

Restoring a 1920s Cashmere Villa
Through Careful Project Management
Project Portfolio
Some project management projects are about far more than just construction. They are about protecting history, preserving family stories, and giving a much-loved home a strong future for the next generation.
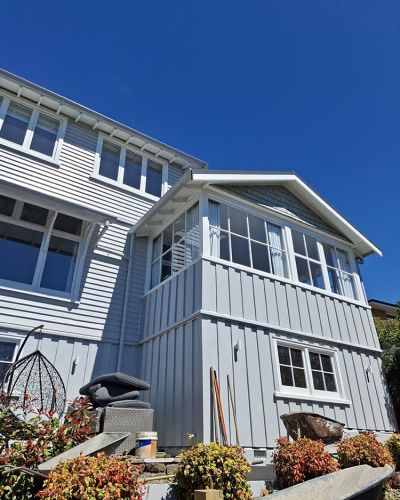
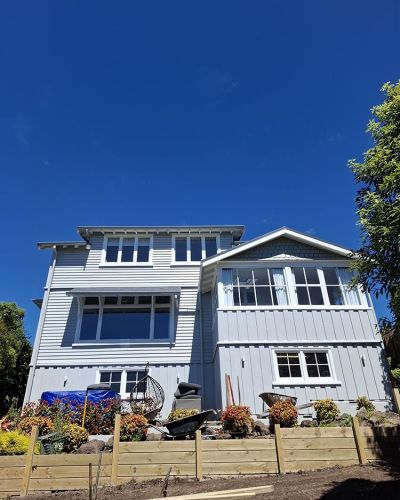
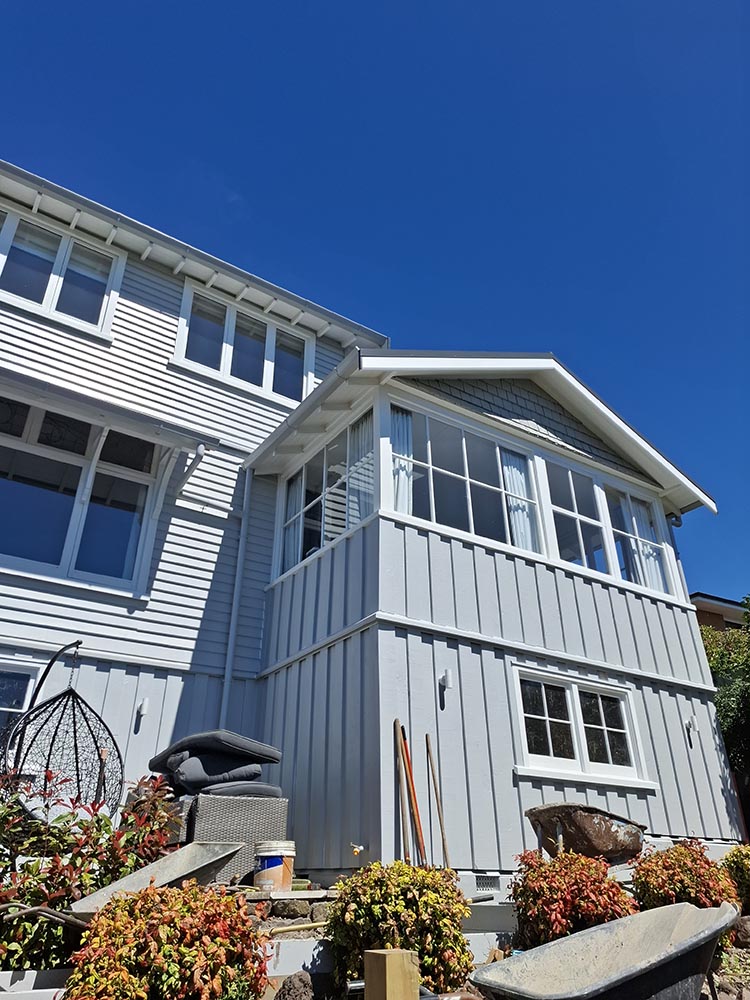
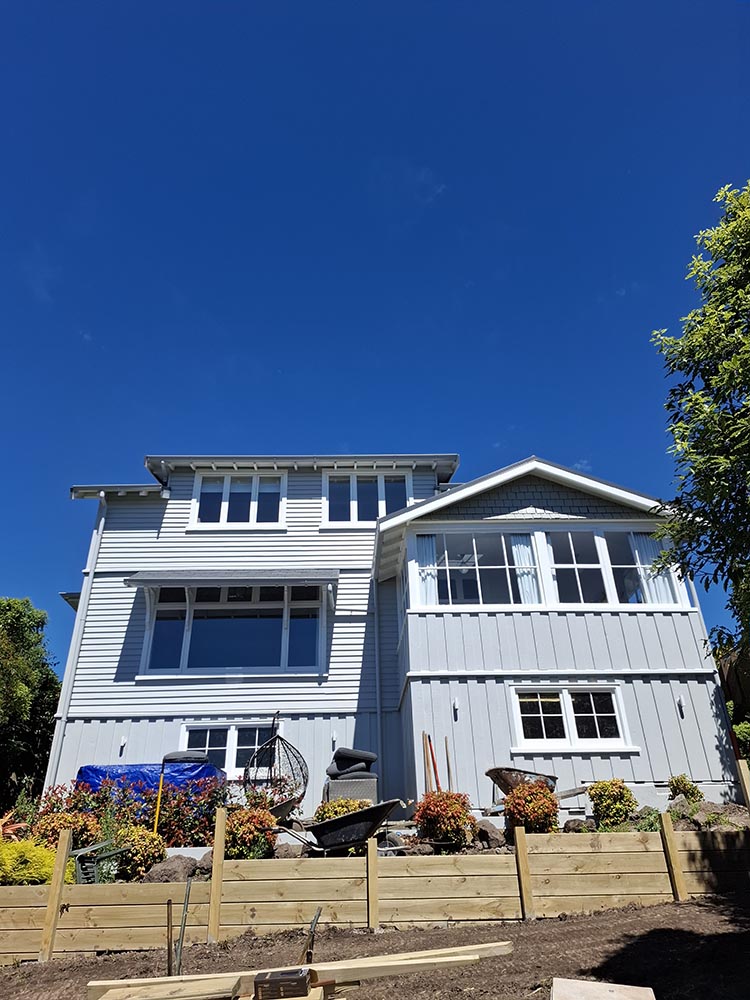
This three-storey villa in the Cashmere Hills is one of those projects. Built in the early 1920s, the home has stood for more than a century and has become deeply connected to the lives of its owners. Restoring buildings like this calls for careful project management, technical expertise, and thoughtful planning.
When the Canterbury earthquakes struck in 2011, the property suffered significant damage that required major investigation and repair. While the home remained standing, it was clear that restoring it properly would require careful planning, technical expertise, and skilled thinking.
Our Role From First Scope to Final Sign-Off
CM-NZ was engaged by the homeowner at the very beginning of the project, with the initial task of preparing a detailed repair scope for the insurance company. CM-NZ assigned Senior Project Manager, Richard Clark to the project who has an extensive background in the restoration and preservation of heritage buildings.
Initially this involved engaging a suitably experienced consultant team close analysis of engineering reports, coordination across multiple disciplines, and careful assessment of both visible and underlying damage. We developed a comprehensive schedule of quantities and presented a fully costed scope that clearly justified each element of the proposed repair work.
This early phase established a strong foundation for the project. Clear documentation and accurate scoping created confidence for all parties and allowed the works to proceed with certainty.
Once the scope was approved, our role expanded into full project management and quantity surveying. We took responsibility for design coordination, contract administration, programme management, cost control, financial reporting, and site oversight, ensuring the client’s interests were protected at every stage.
Uncovering Hidden Issues
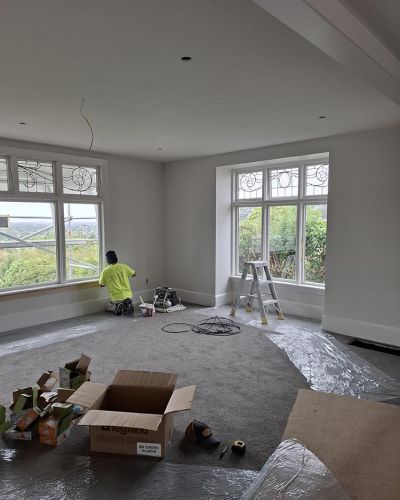
As enabling works began, it became clear that the building concealed far more damage than was originally anticipated. Behind intact finishes, significant structural failures emerged.
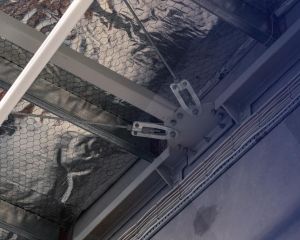
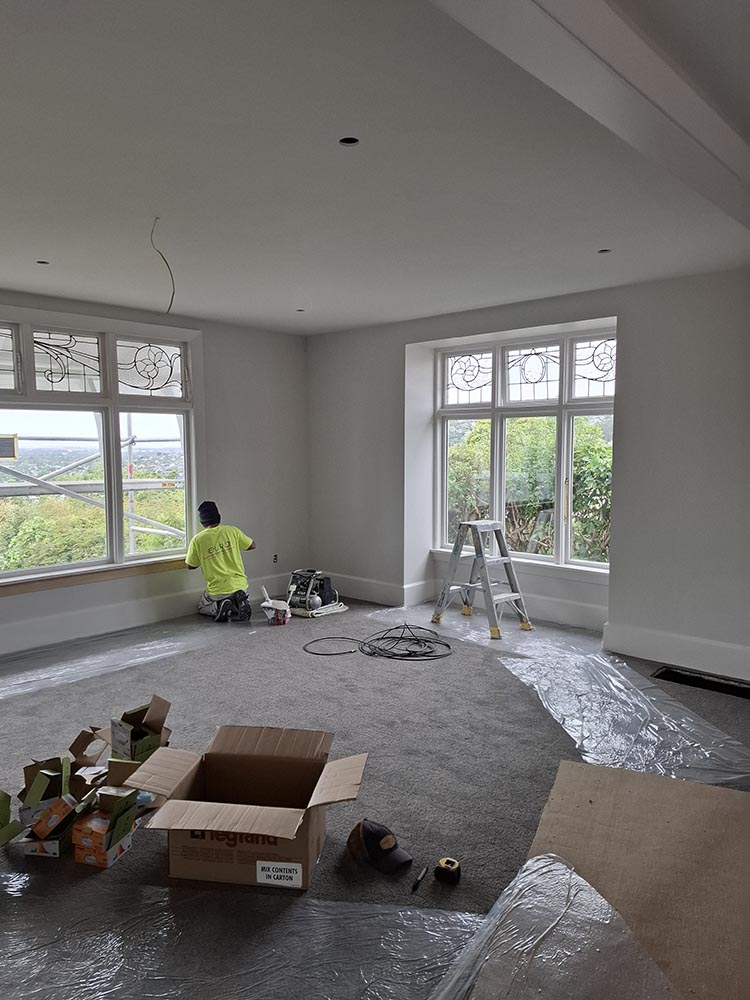
Sections of framing and load paths had been compromised, and parts of the structure no longer performed as intended. At one point, the entire mid-floor had to be removed so engineers and builders could stabilise and rebuild critical structural systems. This involved the installation of a complex structural steel system embedded within the existing framing redistributing load paths.
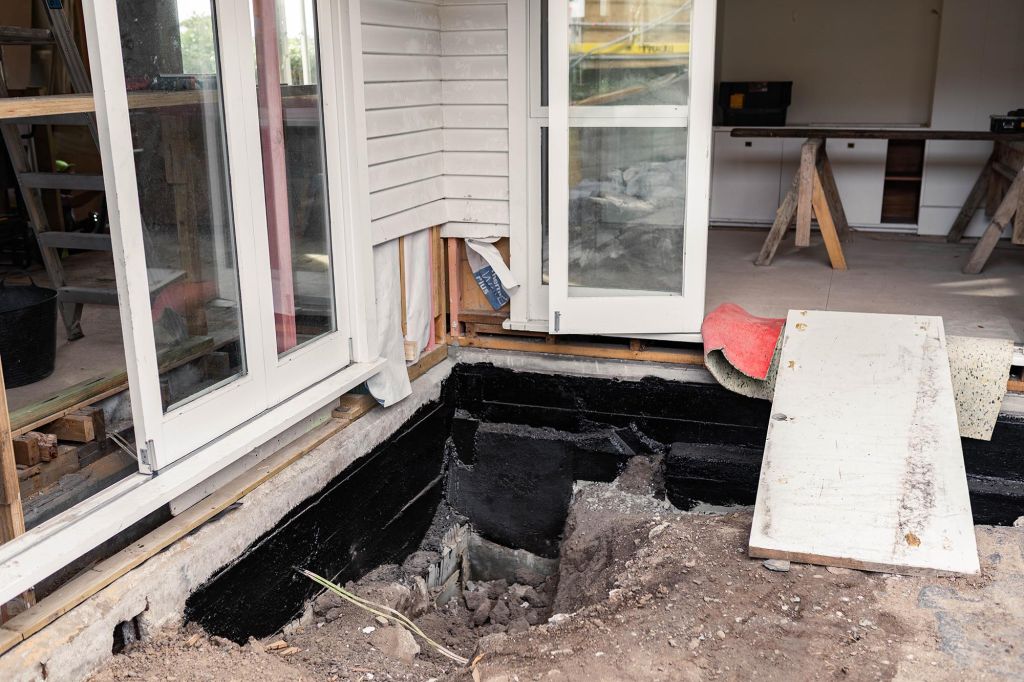
During the second third of the programme, we discovered that the land within a general three meter radius around the home was contaminated with Asbestos. This was the result of a “more relaxed attitude to asbestos” from a renovation back in the 1980’s. This ultimately resulted in several tones of contaminated soil being dug out by hand and disposed of.
The asbestos scope commenced with special control measures in place. This ensured the builder could continue with the interior scope within the home to mitigate severe impact to the programme and further escalating costs.
This phase highlighted one of the core realities of heritage remediation. Older buildings often hide serious issues that only become visible once work begins.
Maintaining Progress Through Change
On many projects of this nature, major discoveries can often lead to long pauses while teams reassess direction. For this project, keeping the project moving forward, keeping the client informed and mitigating cost escalation from delay was a core focus of this project.
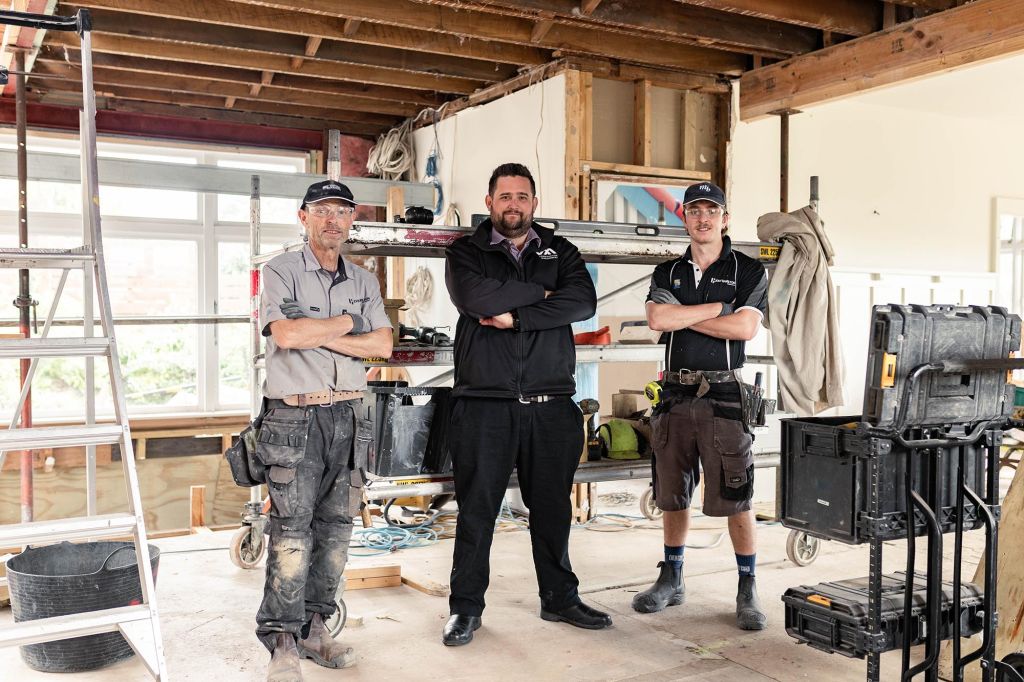
We achieved this through consistent site presence, forward planning, and close collaboration with the builder, John Hamilton Construction. This approach kept trades engaged and avoided prolonged shutdowns.
John’s experience in high-end and heritage renovations, combined with strong traditional craftsmanship, made him an ideal fit for the project. His approach respected the building’s original character while delivering modern structural performance and compliance.
Navigating Insurance Requirements
Throughout the project, the insurer remained closely involved, requiring continuous reporting and transparent cost management.
Every variation, discovery, and adjustment had to be carefully documented and justified before approval could be secured. This required disciplined financial systems and consistent communication.
Clear financial records, accurate cost tracking, and clearly substantiated variation claims ensured funding remained secure and disputes were minimised. This level of governance proved essential in maintaining stability throughout a complex and evolving repair programme.
Delivering a Long-Term Outcome
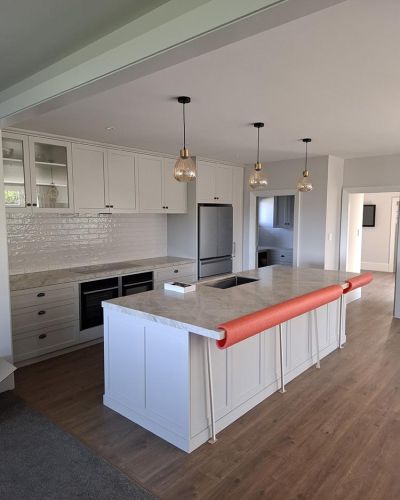
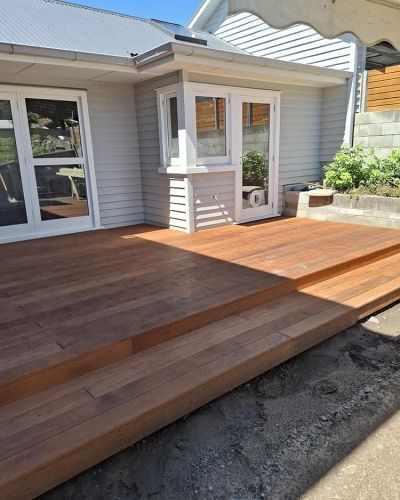
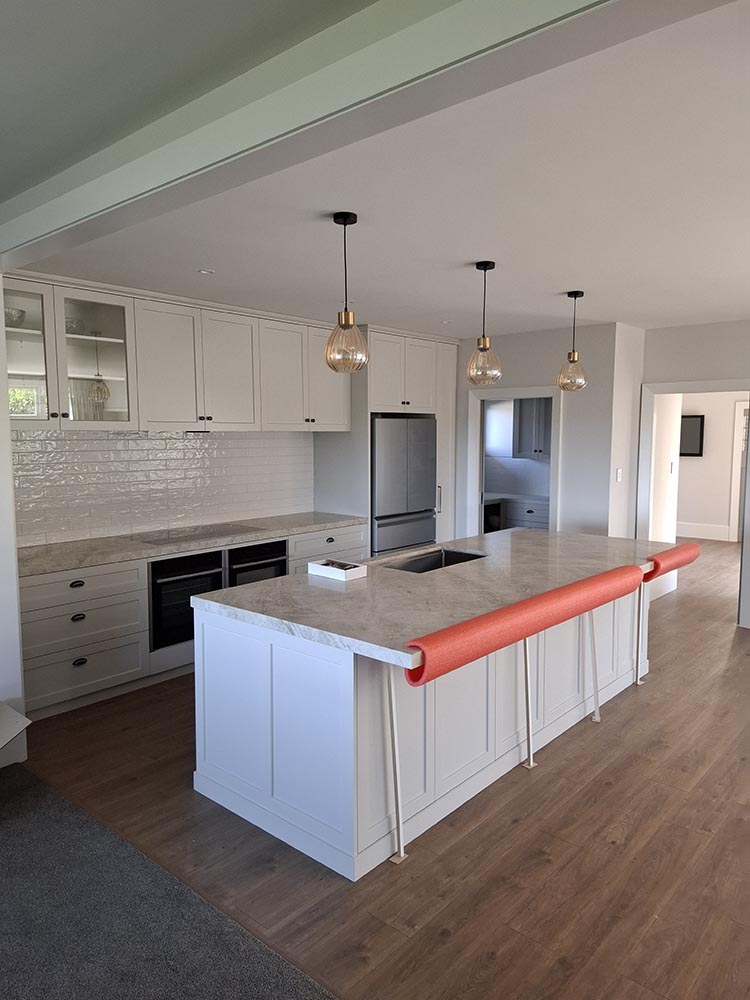
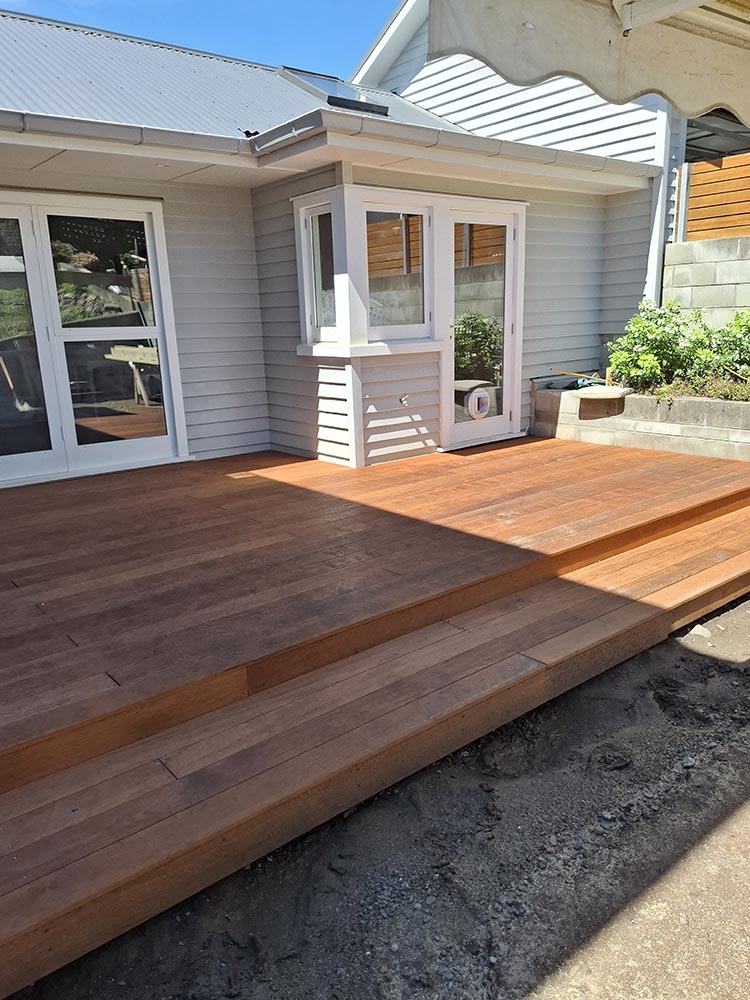
Major strengthening works, extensive steel reinforcement, rebuilt framing systems, modern services, and high-quality finishes have modernised the building while preserving its heritage character.
The homeowner remained closely involved throughout the process and continues to express deep satisfaction with both the outcome and the experience. The restoration has allowed him to remain in a home that holds deep personal meaning and to enjoy it with confidence for decades to come.
A Home Prepared for the Future
Through disciplined planning, strong coordination, careful financial management, as well as a shared commitment to quality, this project has given the villa a renewed lease on life. It now stands prepared to serve another generation and beyond.