
Rāwhiti School Classroom Relocation
Project Portfolio
Project Management
Quantity Surveying
Intro / Background
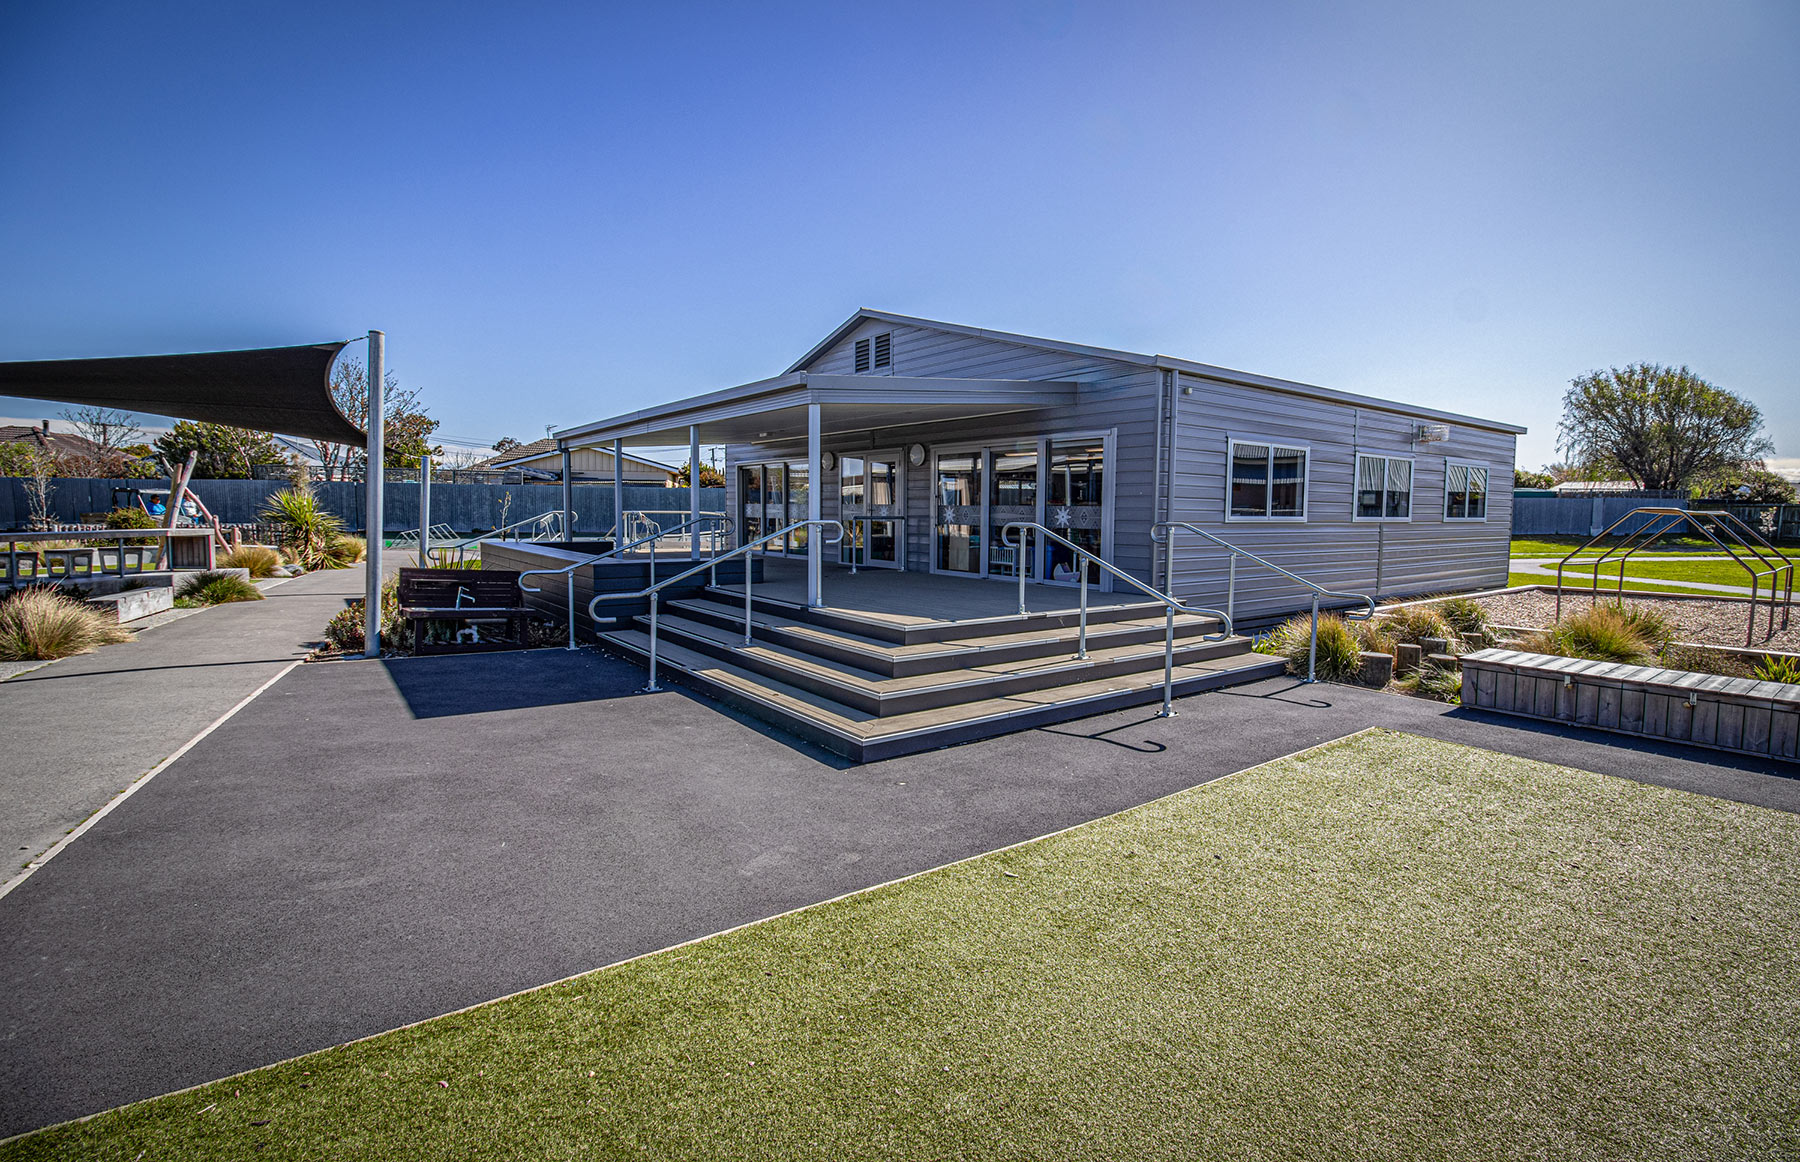
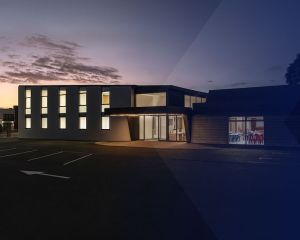
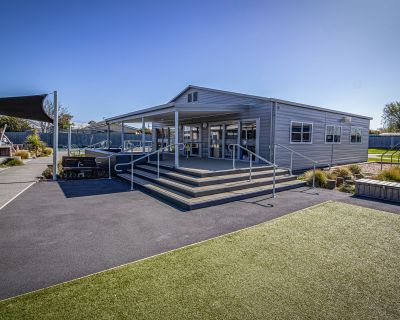
CM-NZ provided full project management and quantity surveying services for the relocation and installation of a classroom from Ōpihi College to Rāwhiti School in Christchurch.
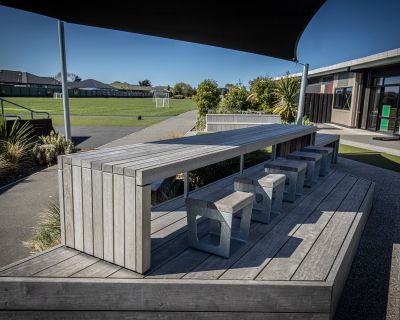
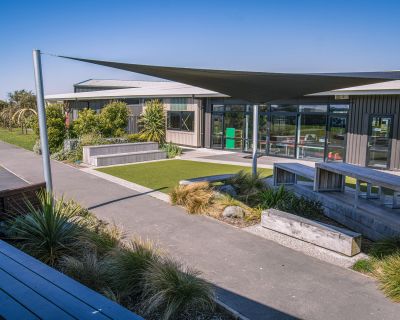
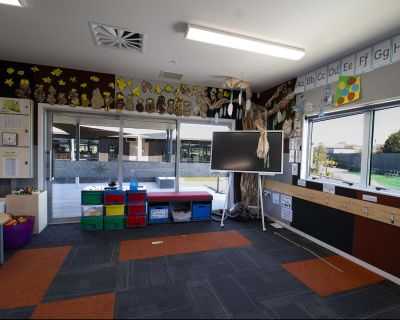
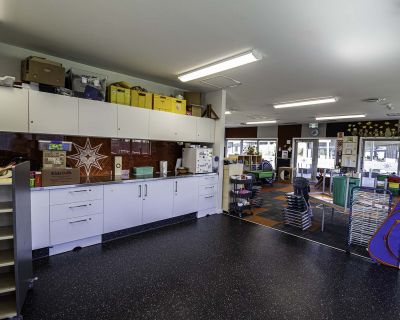
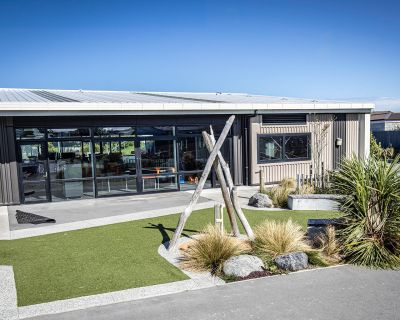
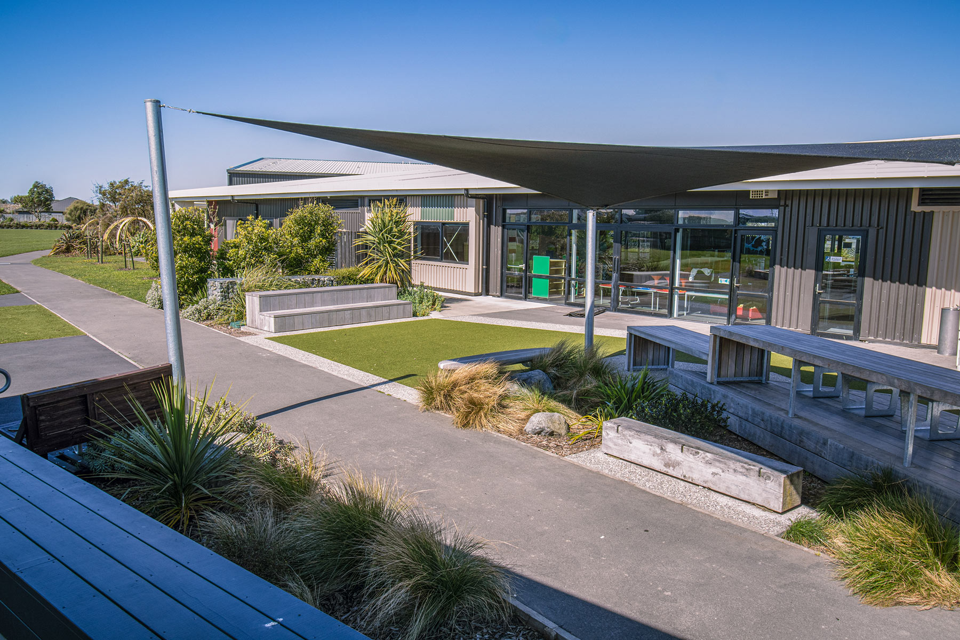
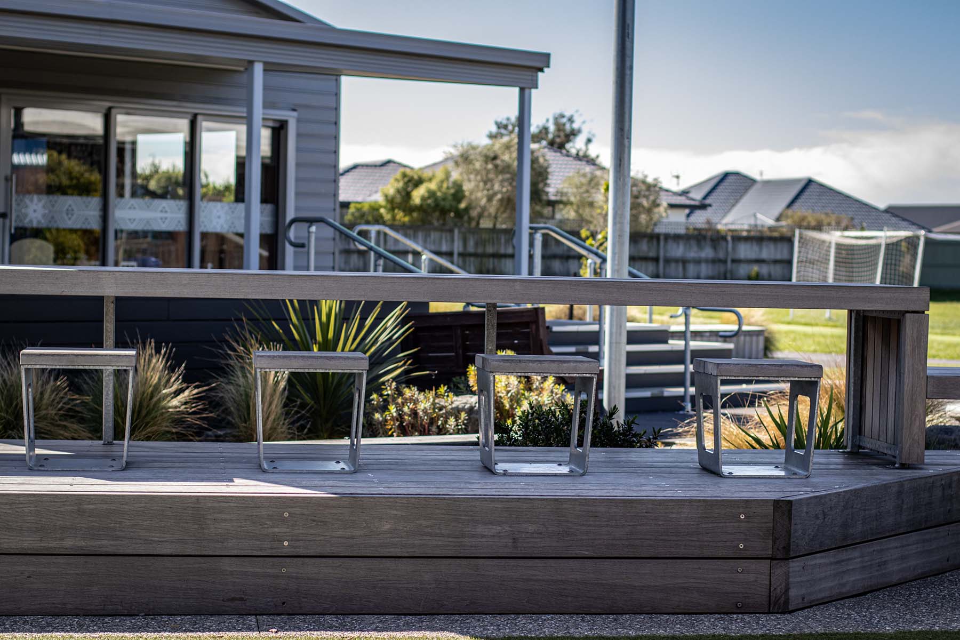

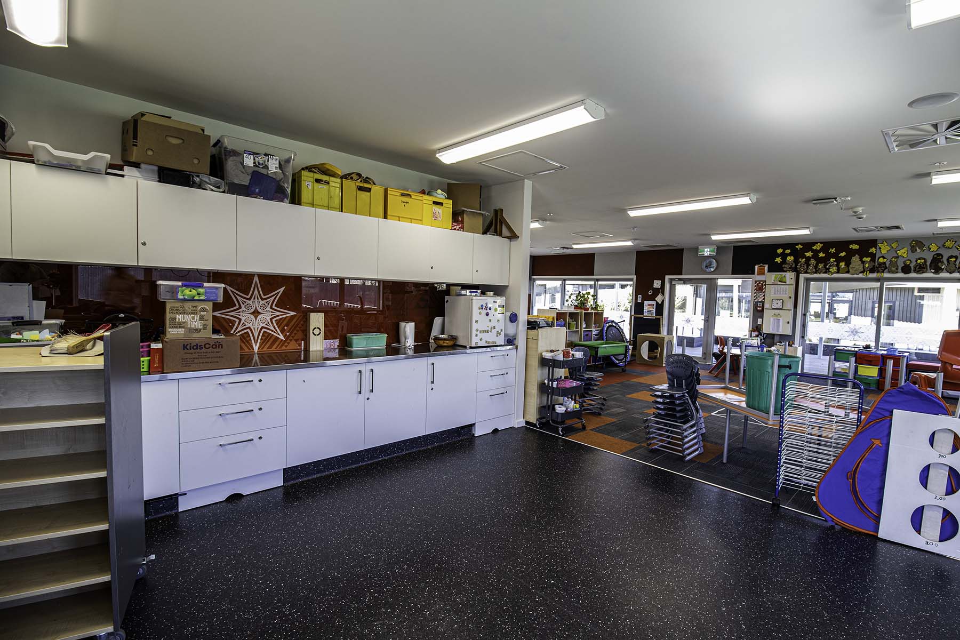
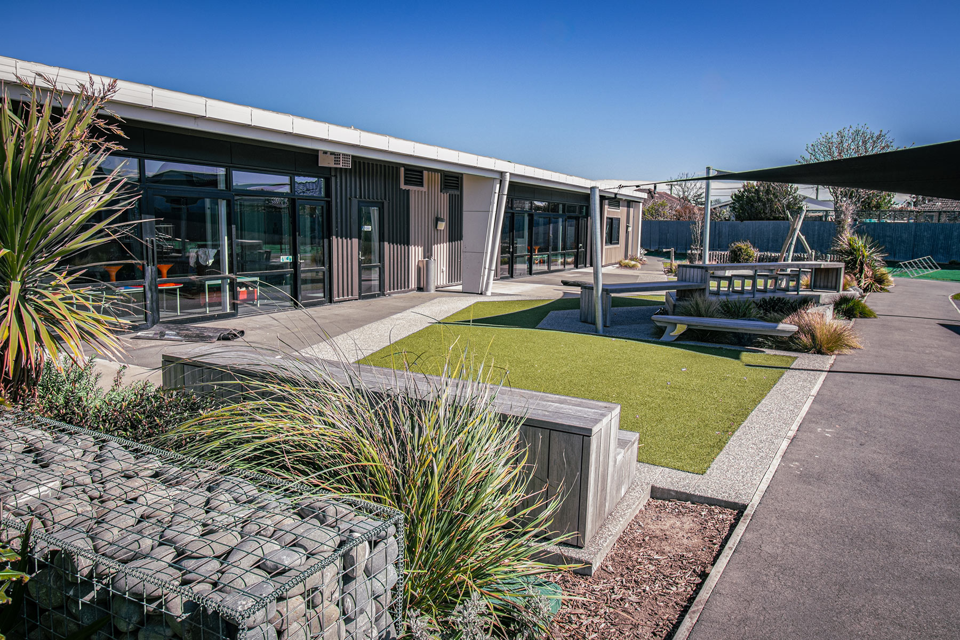
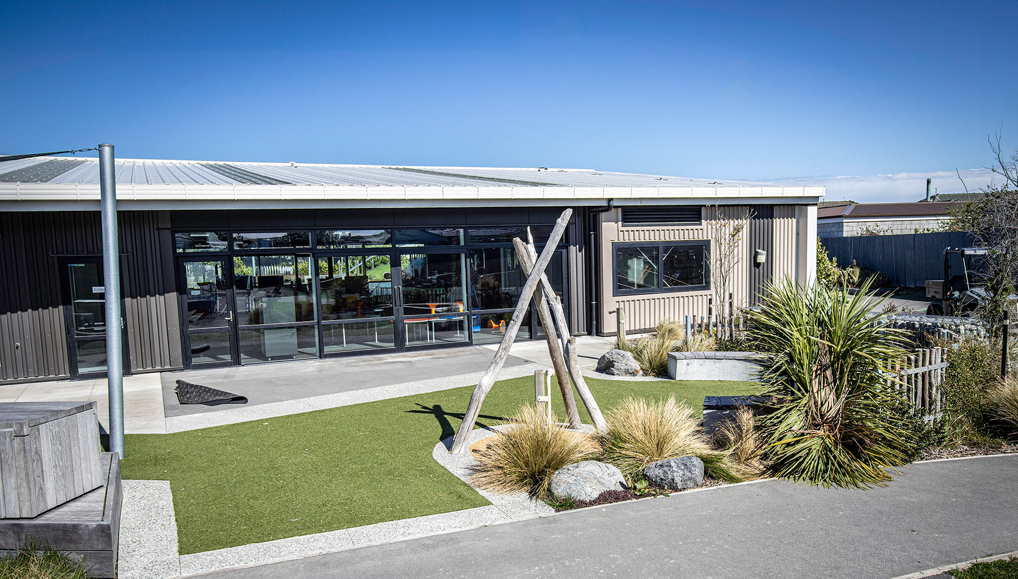
The project created a fresh, light-filled learning space that strengthened the school’s teaching capacity and reflected its cultural identity. Delivered on time and under budget, the outcome is a building designed to serve its students and community for many years.
Paul Belcher
MANAGING DIRECTOR / QUANTITY SURVEYOR
Paul Belcher
MANAGING DIRECTOR / QUANTITY SURVEYOR
The Challenge
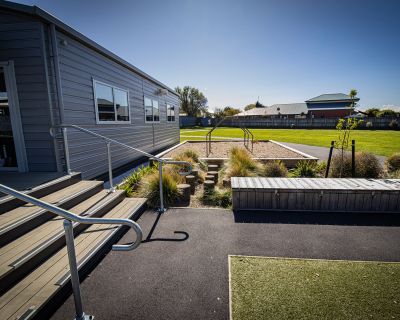
The project faced several technical and logistical hurdles. Ground conditions at the new site were poor, with groundwater and sandy soils driving the foundation design. The classroom, divided into two sections for transport, needed to travel more than 150 kilometres without damage to its structure or finishes.
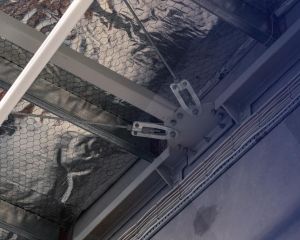
Another key challenge was the integration of services. The school’s existing sprinkler system was more than 150 metres from the new building site, requiring careful coordination and compliance checks to maintain safety without affecting day-to-day school operations.
The Solution
CM-NZ worked closely with Hawkins, and specialist structural and geotechnical engineers to develop practical, cost-effective solutions. Foundation systems were refined to suit site conditions, while a detailed sequencing plan managed risk and protected the project from delays.
For the sprinkler system, CM-NZ coordinated between the fire engineer and the contractor responsible for the school’s existing system, achieving a compliant and fully functional outcome without disruption to teaching or safety standards.
Implementation
Every stage was carefully planned. The building was inspected at Ōpihi College before transport, and again on arrival to confirm quality. Services were disconnected, relocated, and recommissioned with precision to reduce downtime.
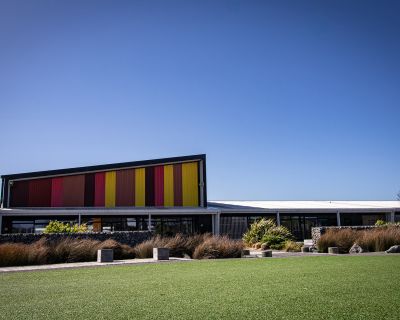
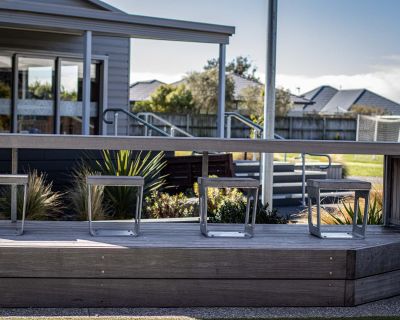
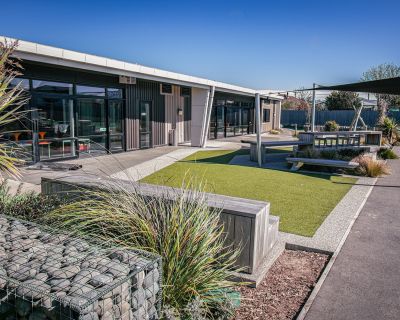
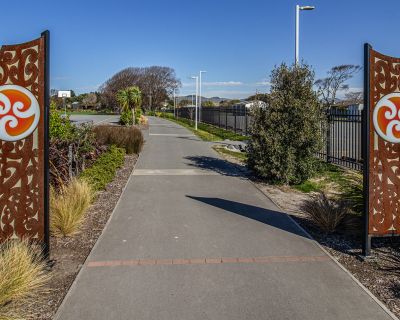
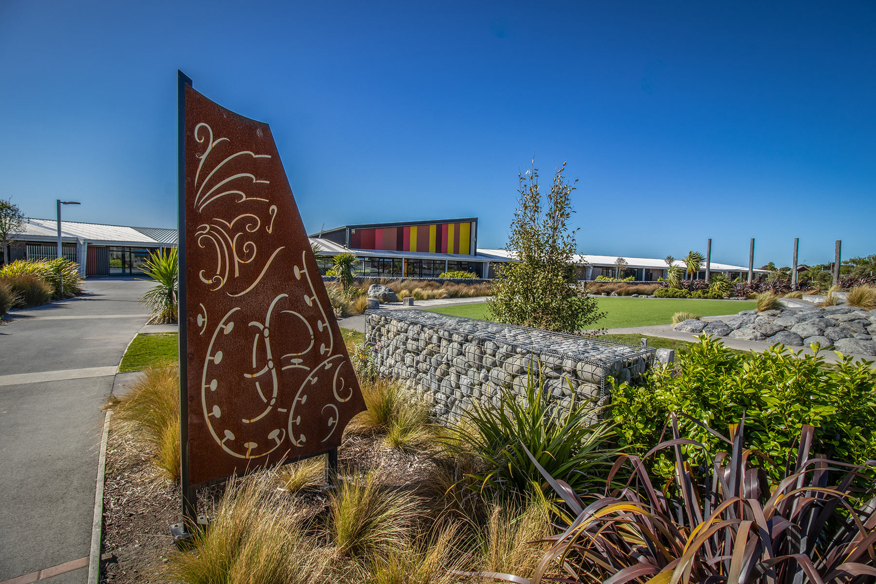
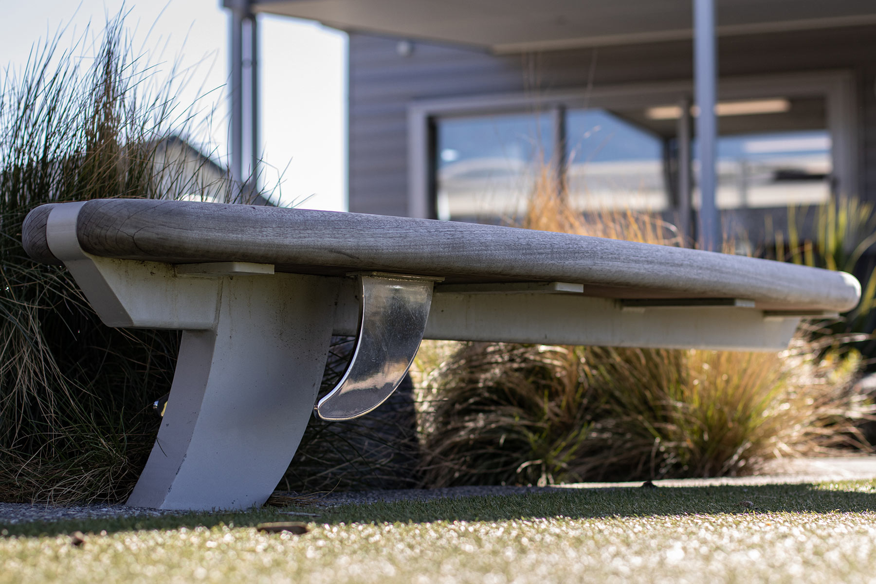
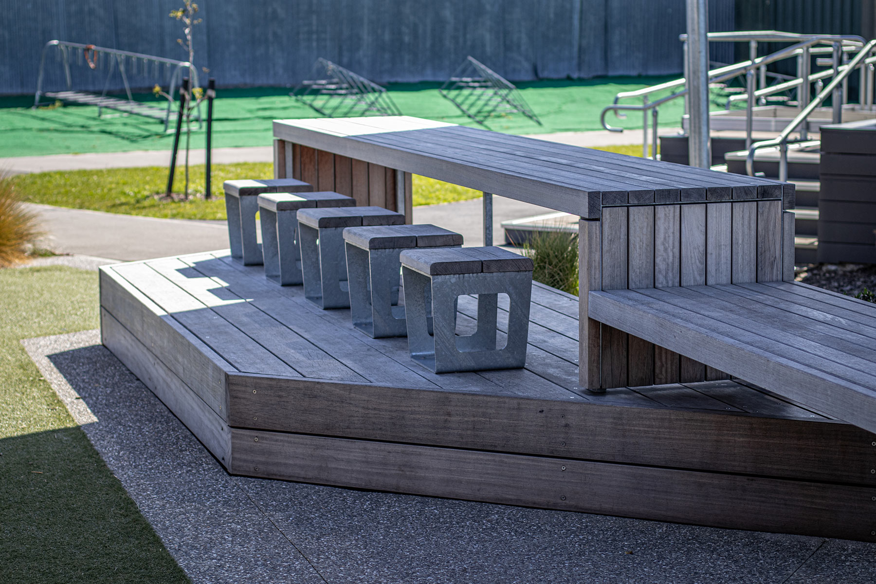
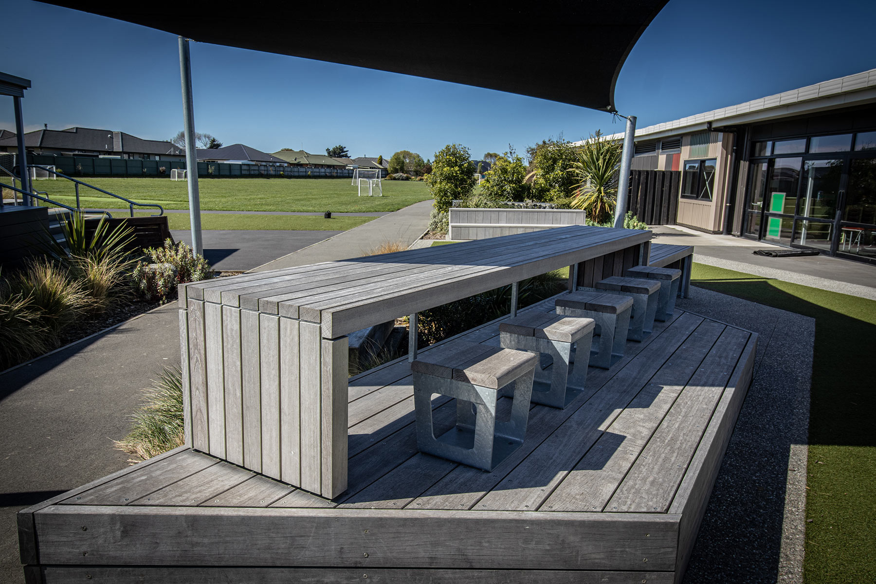
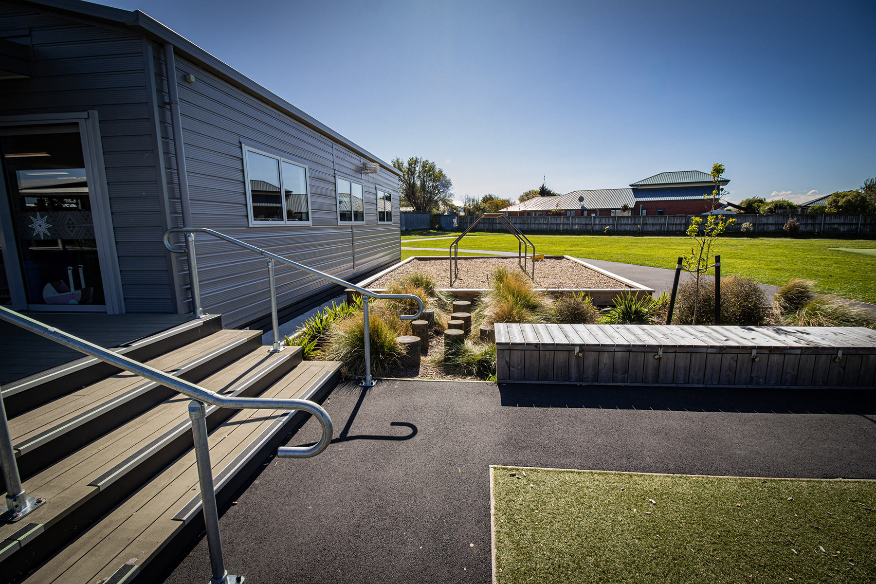
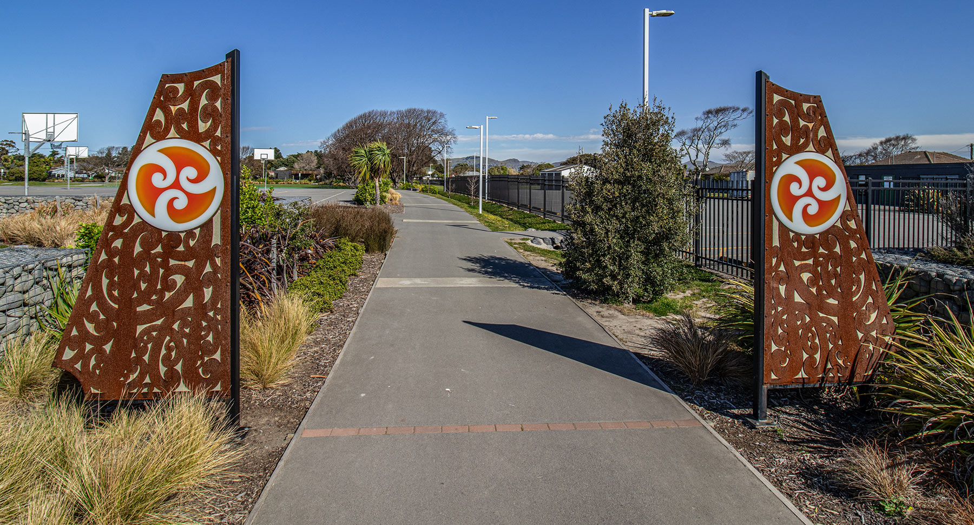
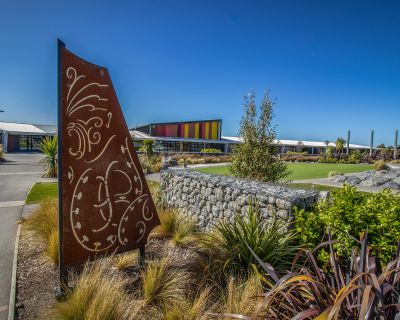
CM-NZ also worked alongside Rāwhiti School to embed cultural expression into the design. Māori motifs and patterns were incorporated into glazing, colours, and landscaping, inspired by Rāwhiti, meaning “sunrise.” The building’s orientation captures morning light and warmth, creating a welcoming and uplifting environment for students.
Results
The classroom was installed ahead of schedule and below budget. Despite complex conditions, CM-NZ and its partners delivered a modern, durable space that celebrates identity, supports learning, and meets all safety and performance requirements.
The project’s success lay in its balance, combining technical precision with cultural understanding to create a space where students feel proud to learn.
Reflections / Takeaways
The Rāwhiti School project illustrates CM-NZ’s ability to combine sound project management with cultural understanding and care. By working collaboratively with the school, consultants, and contractors, the team delivered certainty in delivery and meaning in design.